

LoadPath provided this 5,000 sq. ft. building direct to the Owner on a design, fabricate and supply contract. The Owner looked after erection using his own forces.
-


Warehouse/Cross-docking Building

Warehouse/Cross-docking Building
This 8,000 sq. ft. warehouse and cross-docking materials distribution building was completed in the summer of 2008. The design is simple and functional, to meet the customer’s needs.
-

CN Drop Table – Prince George

CN Drop Table – Prince George
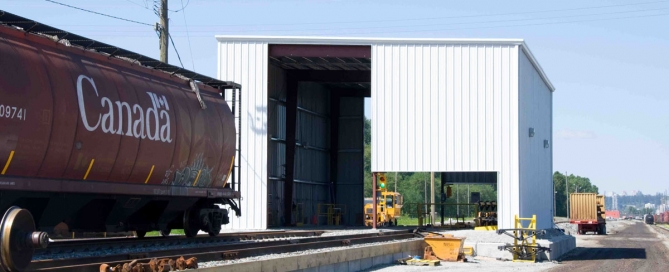
This structure, very similar to a previously completed project in Surrey, BC, is used to service and change train wheels. Supplied and erected in 2012 for CN Rail.
-
CN Rail Drop Table – Surrey
CN Rail Drop Table – Surrey
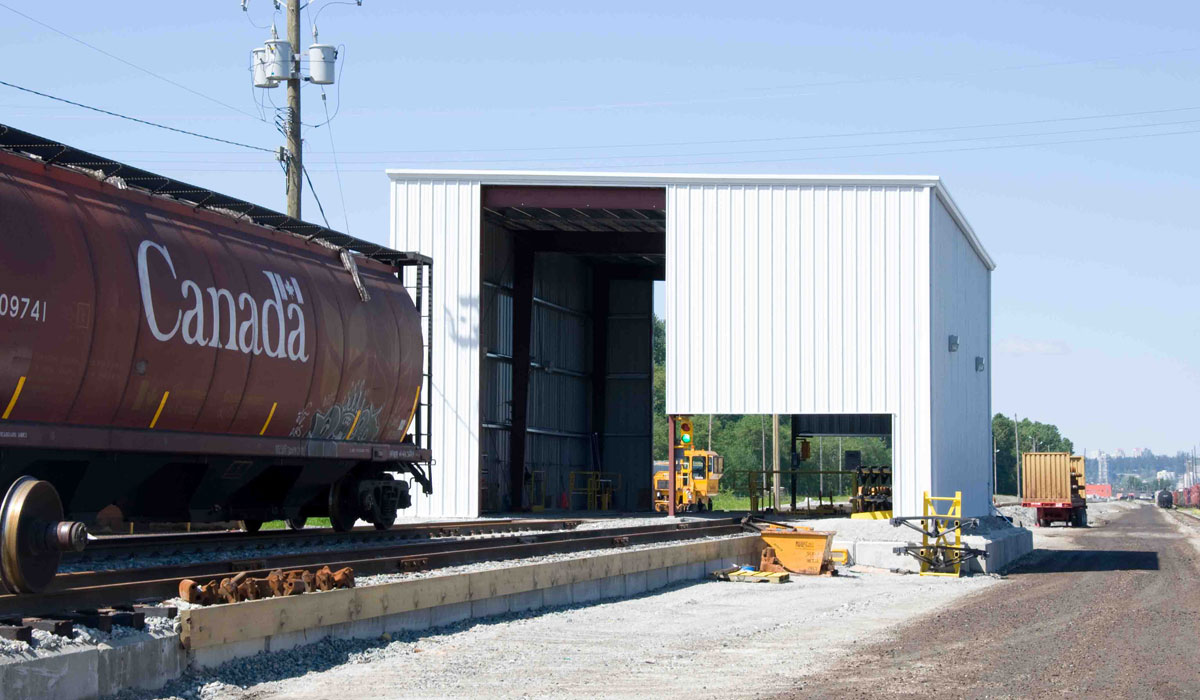
This structure is used to service and change train wheels and was completed in early 2009. The building was supplied direct to CN and erected by LoadPath for Kingston Construction, who installed the drop table structure.
-

Copper Mountain Mine – Truck Shop Building

Copper Mountain Mine – Truck Shop Building
Similco Mines, Copper Mountain project is one of BC’s newest mines. This 20,000 sq. ft. mine production building supports a 50 tonne bridge crane. Completed in 2010, this building provides maintenance facilities for the mine haul trucks and other equipment. LoadPath partnered with Garco Buildings on this project to design, supply and erect this heavy industrial building structure. LoadPath worked under the direction of Merit Consultants and Hatch Engineers, who were the prime consultants responsible for the construction of the Copper Mountain Mine project.
The Journal of Commerce recently did an article on LoadPath’s contribution to the Copper Mountain Mine. Read the article HERE.
-

Gibraltar Mine – Tailings Disposal Building, Architectural Materials

Gibraltar Mine – Tailings Disposal Building, Architectural Materials
The cladding, high speed rubber door and other materials to enclose this structure were provided to Gibraltar mine in 2009. LoadPath worked under Hatch consultants to complete the supply of these materials.
-

Teck Quintette Mine – Cladding Repairs
Teck Quintette Mine – Cladding Repairs
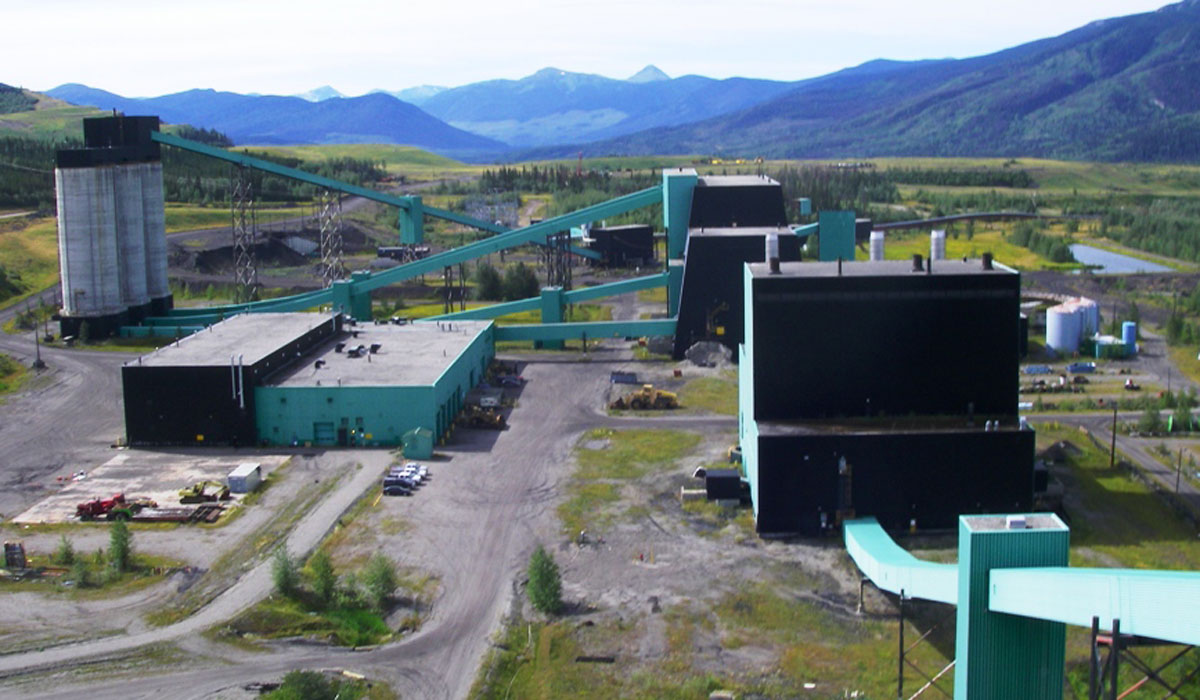
As part of the mine restart preparation, LoadPath provided materials and labour to reclad some of the older existing structures at the mine site. A special man-basket was designed in-house for the work!
-

Plutonic Power – Montrose Power Generation Building

Plutonic Power – Montrose Power Generation Building
LoadPath’s assignment on this project was to provide 2 powerhouse structures for Plutonic’s Run-of-the-River green power hydroelectric generation stations. Completed under sub-contract to Peter Keiwit & Sons, both the Toba and Montrose projects are located up Toba Inlet on BC’s rugged south coast. Completed in 2009 and 2010, these buildings will house the largest run-of-the-river turbine-generators in BC. Each project was different, with design similarities, but different layouts. Both buildings were designed to meet “post-disaster” requirements under the building code, so they are heavily framed and braced. The Montrose project is slightly smaller than its Toba brother and its powerhouse structure was required to support a 125 tonne generator servicing bridge crane. This crane was also used to construct the turbine generator. LoadPath is proud to have been part of Keiwit’s construction team on this very interesting project.
-

Plutonic Power – East Toba River Generation Building
Plutonic Power – East Toba River Generation Building
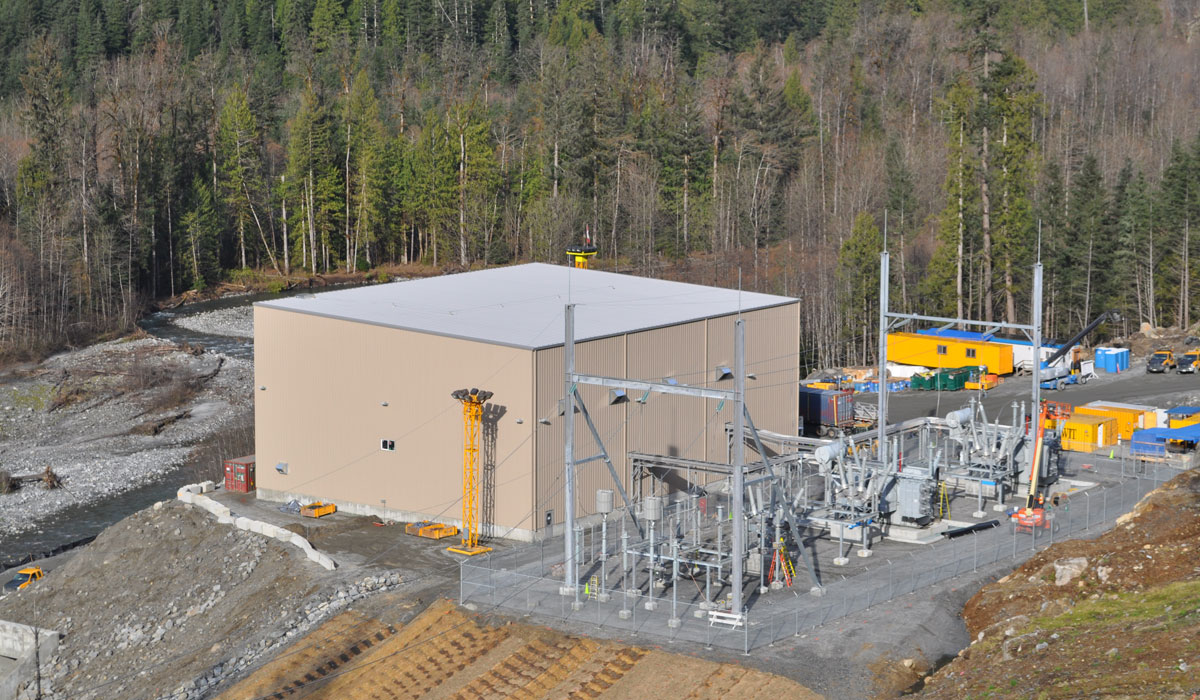
LoadPath’s assignment on this project was to provide 2 powerhouse structures for Plutonic’s Run-of-the-River green power hydroelectric generation stations. Completed under sub-contract to Peter Keiwit & Sons, both the Toba and Montrose projects are located up Toba Inlet on BC’s rugged south coast. Completed in 2009 and 2010, these buildings house the largest run-of-the-river turbine-generators in BC. Each project was different, with design similarities, but different layouts. Both buildings were designed to meet “post-disaster” requirements under the building code, so they are heavily framed and braced. With the Toba project having the greater generating capacity, its powerhouse structure was required to support a 160 tonne generator servicing bridge crane. This crane was also used to construct the turbine generator. LoadPath is proud to have been part of Keiwit’s construction team on this very interesting project.
-

Weyerhaeuser Pulp Mill Steam Generator Building

Weyerhaeuser Pulp Mill Steam Generator Building
Working for Weyerhaeuser Engineering Services, LoadPath designed, supplied and erected this powerhouse structure into very tight quarters between two other existing plant buildings. While only 5300 sq. ft. in footprint, this building had to do the job of a much larger structure, and includes 3 levels of mezzanine and numerous pipe and cable tray supports. Fitting everything into such a tight space required a lot of detailed engineering and planning. We don’t think a 50MW generator has ever been installed in so small a building.


